
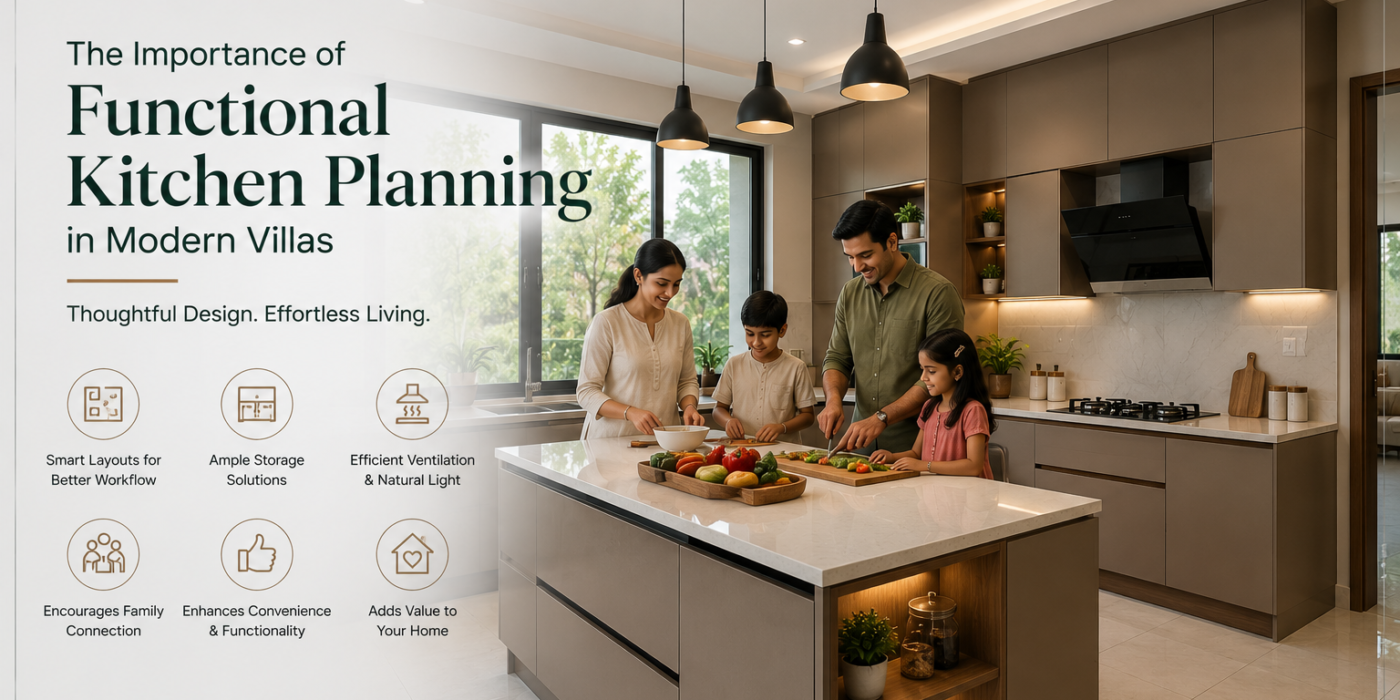
Modern villa kitchen design is no longer just about how a kitchen looks in a brochure photograph. It is about how well the space actually works once a family moves in and starts using it every single day, for quick breakfasts, elaborate weekend meals, and everything in between. For villa buyers, the kitchen often ends up being the single most-used room in the house, which makes its layout far more important than most people realise while house hunting.
This is exactly where many villa buyers run into trouble. They fall for a beautiful countertop or a striking island, only to realise months later that the layout does not support how they cook, entertain, or move through the space. A kitchen that photographs well but functions poorly becomes a daily source of friction.
In this blog, we will look at what makes a kitchen layout genuinely functional, how to choose between open and closed configurations, and why this planning matters so much in premium villa living.
Why the Kitchen Is the Real Test of Villa Living
Villas offer something apartments rarely can: generous floor plates, dedicated utility spaces, and the freedom to design a kitchen around real family needs. But that extra space is also where planning mistakes get amplified. A poorly zoned large kitchen can feel just as inefficient as a cramped one, only now you are walking further to feel the frustration.
Families who invest in a villa are usually thinking long term, which means the kitchen needs to work through different life stages, from young children underfoot to festive gatherings with extended family, without needing a renovation every few years.
What Makes a Kitchen Layout Truly Functional?
At the core of every well-planned kitchen is a simple idea: the stove, sink, and refrigerator should form an efficient work triangle that minimises unnecessary movement. This principle remains the backbone of good functional kitchen layouts, even in villas with far more square footage to work with.
Beyond the triangle, functionality comes down to a few practical decisions:
- Enough counter space near the hob for active prep, not just for display
- Storage planned around how the household actually cooks, including pull-out units and deep drawers for daily staples
- Clear pathways so two people can work in the kitchen at once without bumping into each other
- Ventilation strong enough to handle the heat and aromas typical of Indian cooking
Getting these basics right does more for daily comfort than any finish or fixture ever will.
Choosing Between Open, Closed, and Semi-Open Layouts
One of the biggest decisions in villa kitchen planning is how connected the kitchen should feel to the rest of the home. There is no single right answer, only the one that fits how your household actually lives.
Open Layouts
Open kitchens merge naturally with the living and dining areas, ideal for families who enjoy cooking while staying part of the conversation and want the kitchen to feel like a social hub.
Closed Layouts
Closed kitchens remain a strong choice for households that cook heavily every day. Keeping smoke, noise, and mess contained to one room has real practical value in multi-generational homes.
Semi-Open Layouts
A semi-open layout, using a pass-through counter or partial wall, often gives villa owners the best of both worlds: visual connection without losing the containment daily Indian cooking demands.
What Should a Functional Kitchen Layout Actually Include?
A genuinely functional kitchen layout includes a clear work triangle, ample storage, strong ventilation, task lighting over work surfaces, and enough counter space to prep without clutter. Planned together at the design stage rather than as afterthoughts, these elements hold up to years of daily use instead of just looking good on move-in day.
How Functional Kitchen Planning Elevates Luxury Villa Interiors
There is a common misconception that functionality and luxury pull in opposite directions. In practice, the opposite is true. The most convincing luxury villa interiors are the ones where every element, including the kitchen, performs as well as it looks. A stone island loses its appeal quickly if it is positioned awkwardly between the stove and sink.
This is why experienced designers start with function before finishes. Once the layout, ventilation, and storage are resolved, the aesthetic choices simply enhance a space that was already going to work well.
Is an Open Kitchen a Good Idea for a Villa in India?
It depends on how the household cooks day to day. For families who cook light meals frequently and entertain often, an open kitchen with strong ventilation works beautifully. For homes with heavy daily cooking, a closed or semi-open layout tends to hold up better over time, since it contains smoke and odours without sacrificing too much connection to the rest of the home.
How Geown Properties Approaches Kitchen and Home Design
At Geown Properties, thoughtful planning extends into every corner of the home, and the kitchen is treated as a functional priority rather than a decorative afterthought. Villa layouts are designed with practical work zones, adequate storage, and ventilation in mind from the earliest planning stage, alongside the quality construction and modern amenities the brand is known for.
Conclusion
Functional kitchen planning is ultimately what separates a villa that merely looks premium from one that delivers on comfort and long-term value. Getting the layout, storage, and ventilation right at the outset saves homeowners years of frustration, which is precisely why modern villa kitchen design deserves as much attention as the facade or the floor plan.
For growing families, working professionals, and NRI investors evaluating villa communities in Bangalore, the kitchen is a useful lens for judging a developer’s approach to planning. A builder who gets the small, practical details right here is far more likely to have applied that same discipline across the rest of the home.